Skip to content
Kitchen Remodeling: A Comprehensive Guide to Transforming Your Space
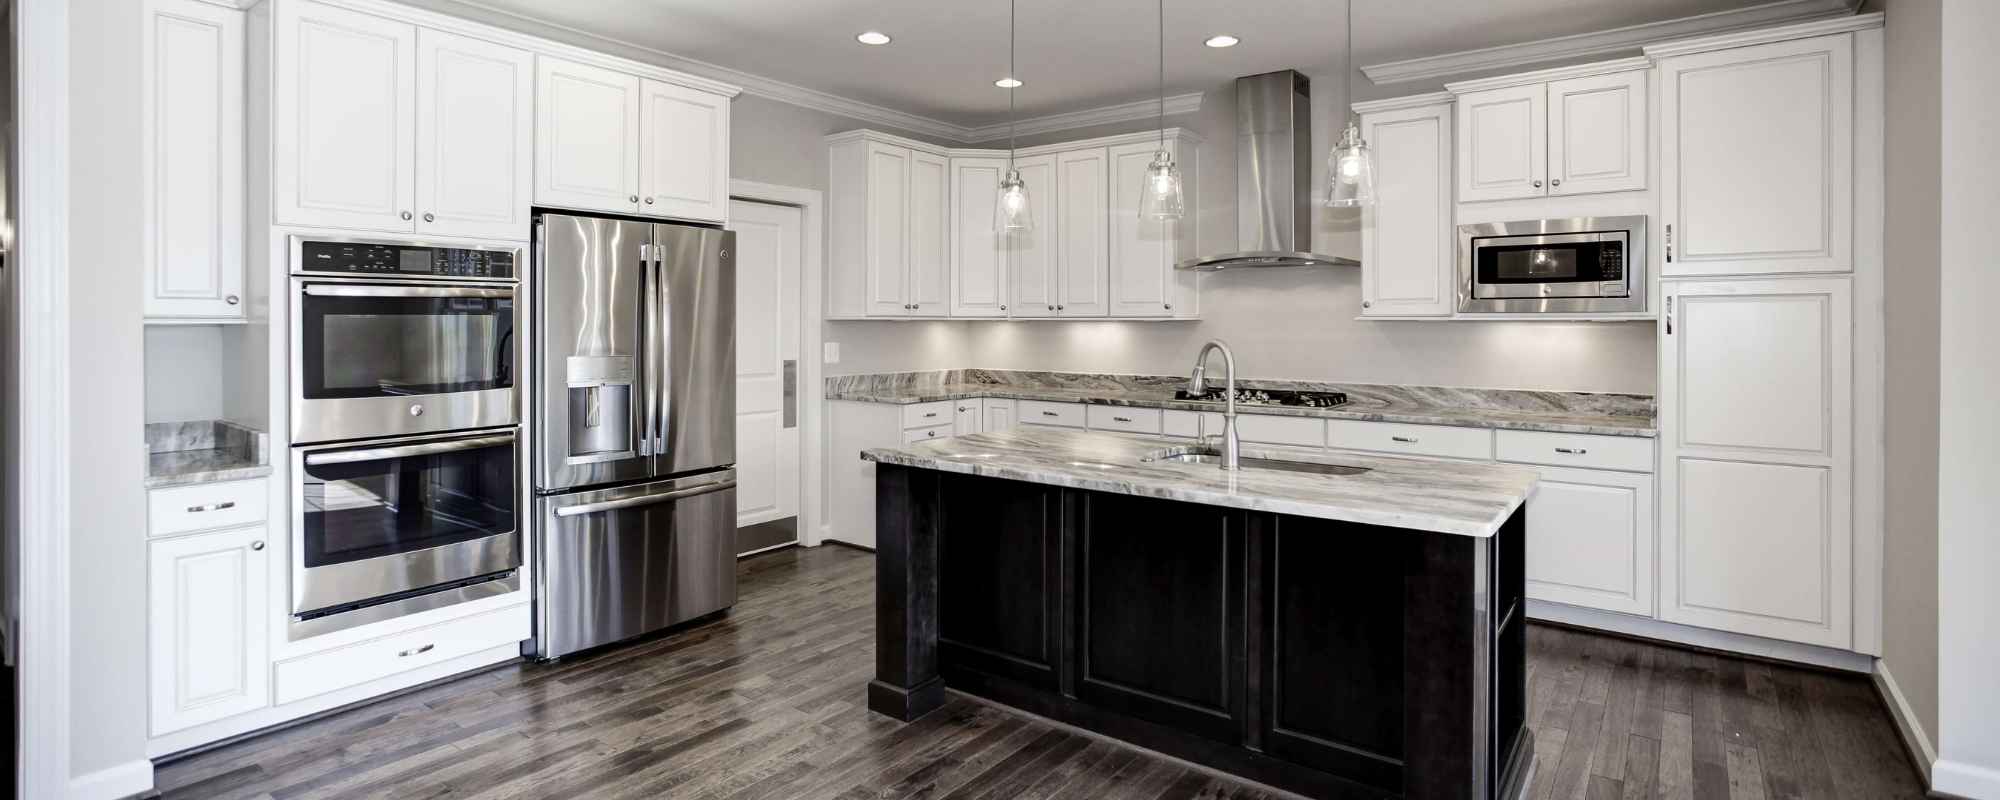
A kitchen remodel is more than just a cosmetic update; it’s a significant investment in your home’s functionality, comfort, and value. Whether you envision a modern culinary workspace or a cozy gathering spot, understanding the complete process is key to a successful transformation. This guide breaks down what kitchen remodeling actually involves, helping you navigate each stage with confidence.
Key points
- Kitchen remodeling is a multi-stage process requiring careful planning.
- The design phase is critical for defining goals, budget, and layout.
- Demolition and structural work lay the foundation for the new kitchen.
- Installation of cabinets, countertops, and appliances are key visible steps.
- Finishing touches and final inspections ensure quality and satisfaction.
The Foundation: Planning and Design
The journey to a new kitchen begins with meticulous planning. This phase involves defining your goals, budget, and style. Consider how you use your kitchen daily: do you need more counter space for meal prep, better storage solutions, or improved lighting? Consultations with designers or experienced remodelers can help translate your needs into a functional layout. This is where decisions are made about cabinet placement, appliance locations, and workflow. Detailed blueprints and 3D renderings are often created to visualize the final outcome before any construction begins. This stage also considers structural elements, plumbing, and electrical needs to ensure the design is feasible and compliant with building codes. Proper planning prevents costly changes down the line and sets the stage for a smooth renovation.
Demolition and Preparation
Once the design is finalized and permits are secured, the existing kitchen is carefully dismantled. This demolition phase involves removing old cabinets, countertops, flooring, appliances, and sometimes even altering walls or moving plumbing and electrical lines as per the new design. Safety is paramount during this stage, with measures taken to protect the rest of the house from dust and debris. Temporary measures, such as covering doorways or setting up a temporary kitchen area, might be necessary if the homeowners continue to live in the house during the remodel. Ensuring the site is properly prepped for the new construction is crucial for efficiency and cleanliness.
Structural and Utility Work
Following demolition, the project moves into its structural and utility phases. This may involve framing new walls, adjusting doorways, or installing new windows. Crucially, it encompasses the rough-in of plumbing and electrical systems. New pipes for sinks, dishwashers, and refrigerators are run, and wiring for lighting, outlets, and appliances is installed. Ventilation systems, like range hoods, are also put in place. Any necessary modifications to HVAC systems are addressed here as well. This behind-the-walls work is fundamental to the kitchen’s operation and must be completed to code by licensed professionals.
Installation of Key Elements
With the structural and utility work complete, the visible transformation begins. New drywall is installed and finished, providing a smooth surface for painting or tiling. The installation of cabinetry is a significant step, forming the backbone of the kitchen’s storage and aesthetics. Following cabinets, countertops are fitted. This is often followed by the installation of sinks, faucets, and backsplashes. Flooring is typically laid down, and finally, the appliances are installed and connected. Each element must be precisely measured and fitted to ensure a seamless and professional finish. The choice of materials, from durable concrete countertops to elegant granite or quartz, significantly impacts the kitchen’s look and feel.
Finishing Touches and Inspection
The final stage involves the details that bring the kitchen to life. This includes painting walls and ceilings, installing light fixtures, and adding hardware to cabinets and drawers. A thorough cleaning is conducted to remove all construction dust and debris. Before the project is considered complete, a final inspection is performed. This inspection ensures all work has been completed according to the agreed-upon plans, meets quality standards, and complies with all local building codes. Homeowners also conduct their own walkthrough to confirm satisfaction with every aspect of the remodel, from the functionality of the appliances to the aesthetic appeal of the finishes.
Common questions
How long does a typical kitchen remodel take?
The duration of a kitchen remodel can vary widely depending on the scope of the project. Simple updates might take a few weeks, while extensive renovations involving layout changes, structural work, and high-end finishes can take several months.
What are the most common materials used in kitchen remodels?
Popular materials include granite, quartz, and marble for countertops; custom or stock cabinetry made from various woods; ceramic, porcelain, or natural stone tiles for backsplashes and flooring; and stainless steel or other finishes for appliances.
Should I update my plumbing and electrical during a kitchen remodel?
It is highly recommended to update plumbing and electrical systems during a kitchen remodel, especially if they are old. This is the most cost-effective time to address these essential components, ensuring safety, efficiency, and compatibility with new appliances and fixtures.
What is the difference between a kitchen remodel and a renovation?
While often used interchangeably, a remodel typically implies a more significant overhaul, often changing the layout or functionality of the kitchen. A renovation might focus more on updating finishes and fixtures within the existing structure.